MOVE IN READY

Vera Cruz

Home overview

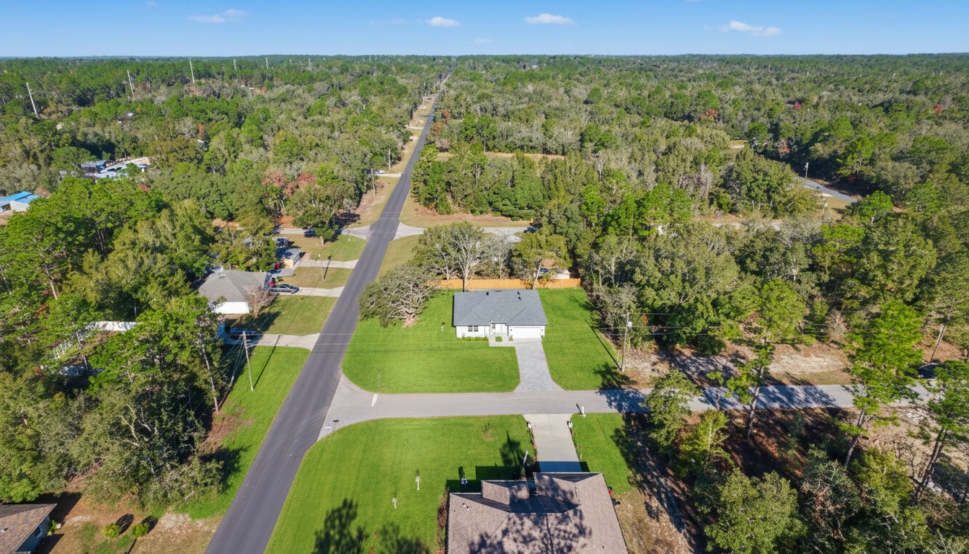
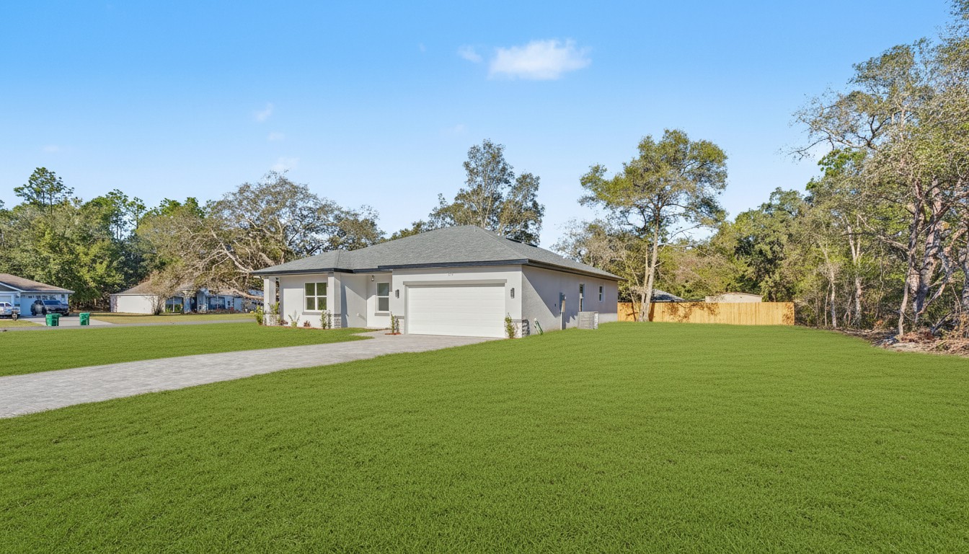
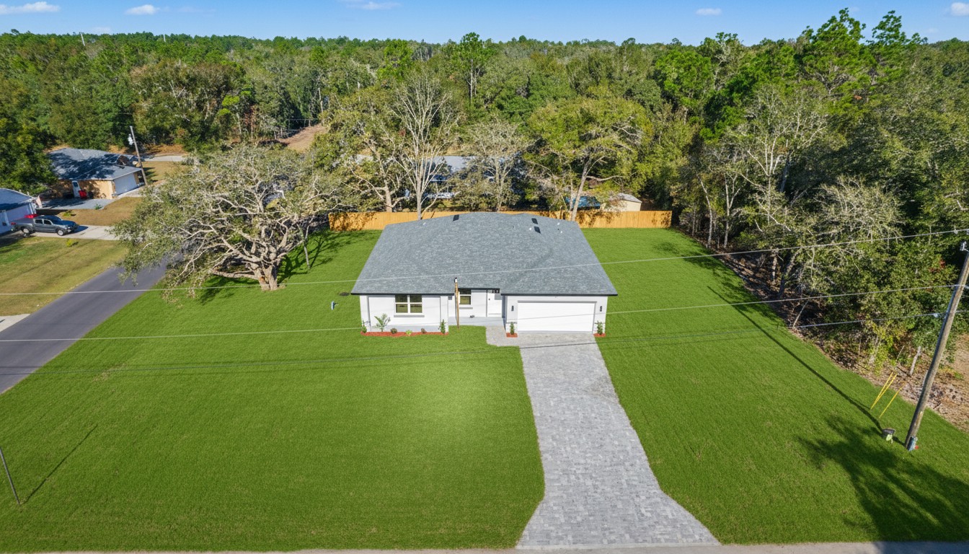
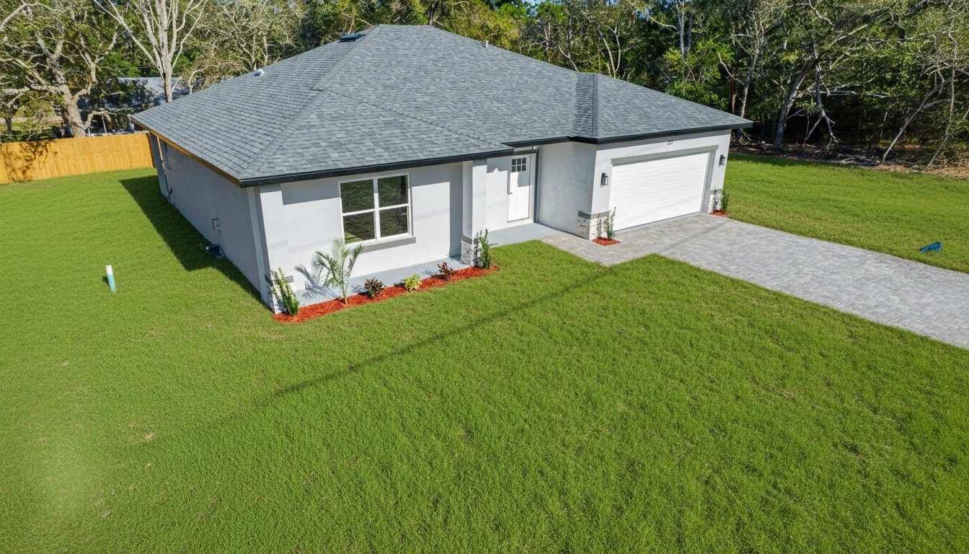
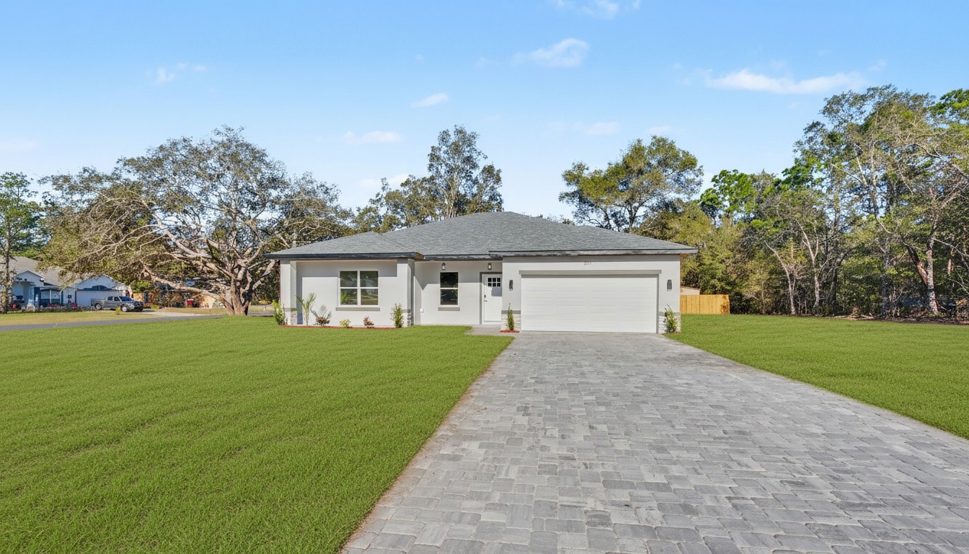
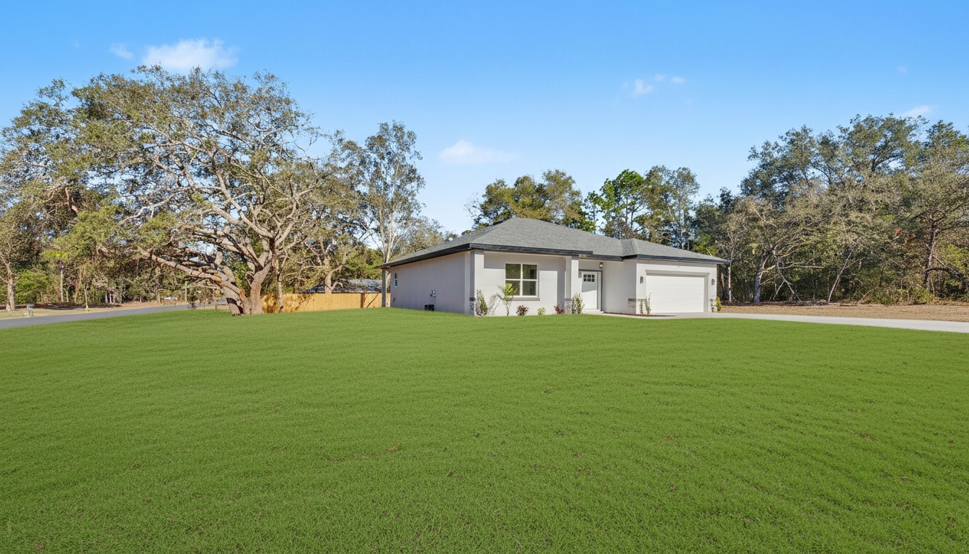
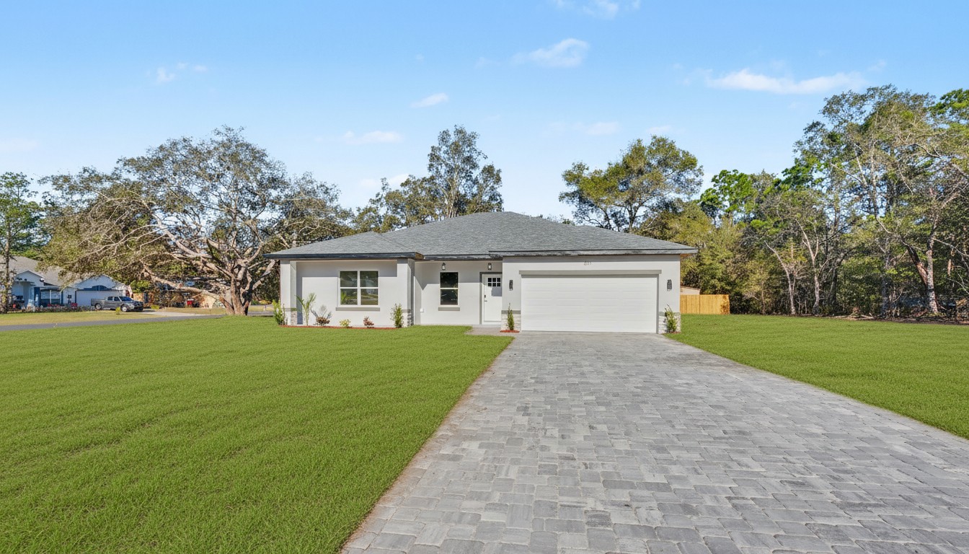
Upon arrival, the house welcomes you with a pleasant front porch, ideal for moments of relaxation and welcoming visitors.

The property features 4 bedrooms, 2 full bathrooms, and 1 powder room, perfectly meeting everyday needs. The open-concept floor plan integrates a large living room, an elegant dining room, and a gourmet kitchen equipped with stone countertops, modern appliances, and high-quality solid wood cabinets, combining sophistication and functionality.

The bedrooms are well-distributed, spacious, and well-lit, while the bathrooms feature excellent finishes, providing comfort and elegance. The additional powder room offers practicality for receiving guests.

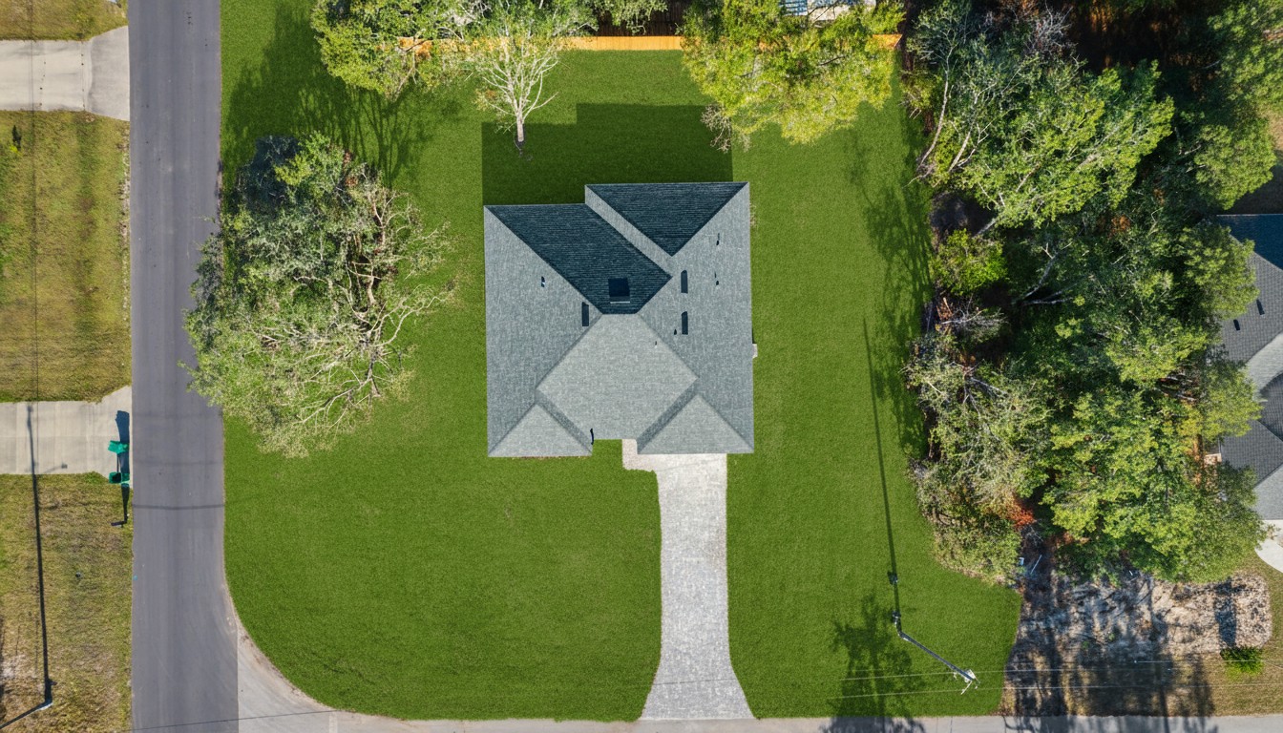
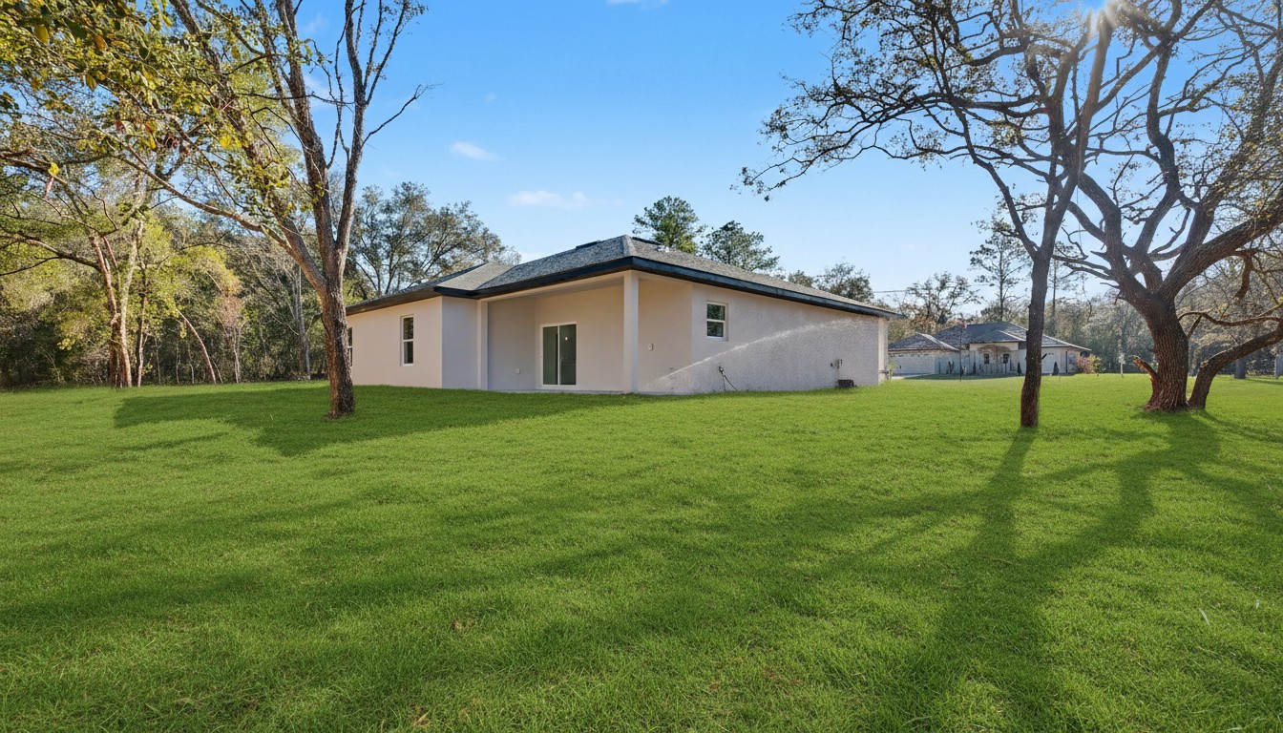
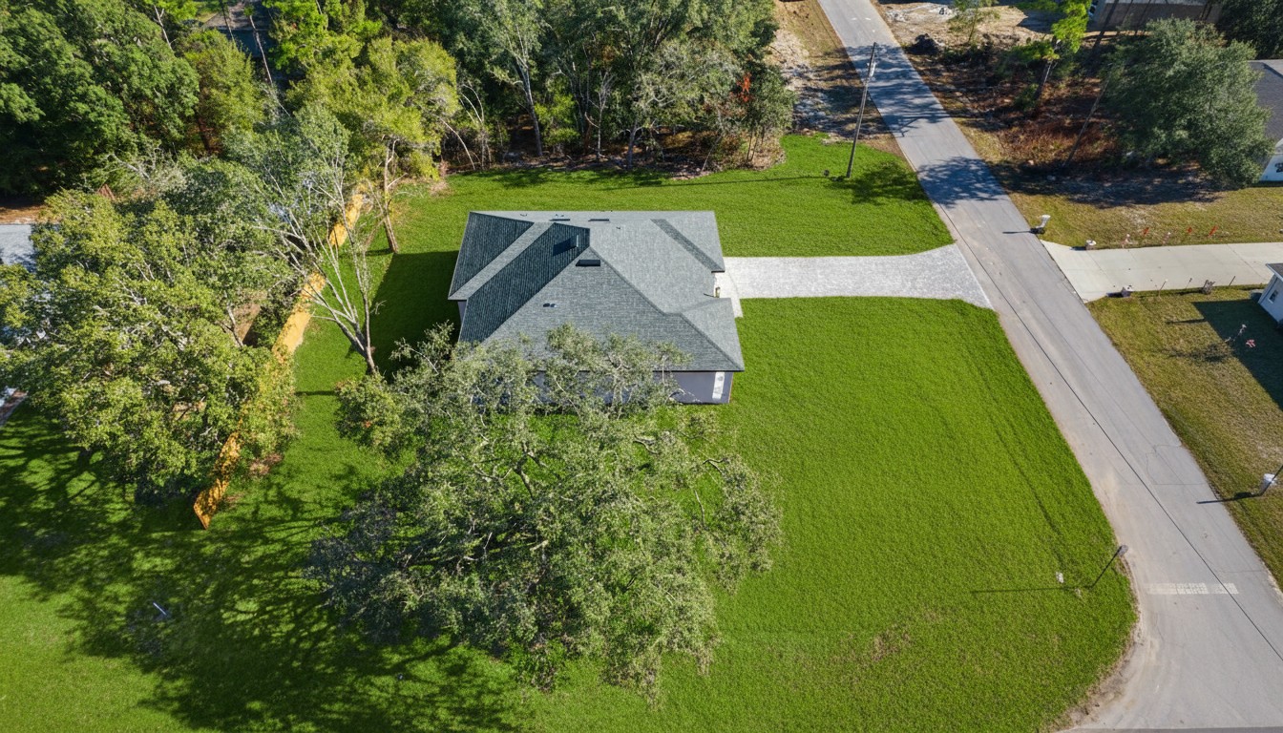
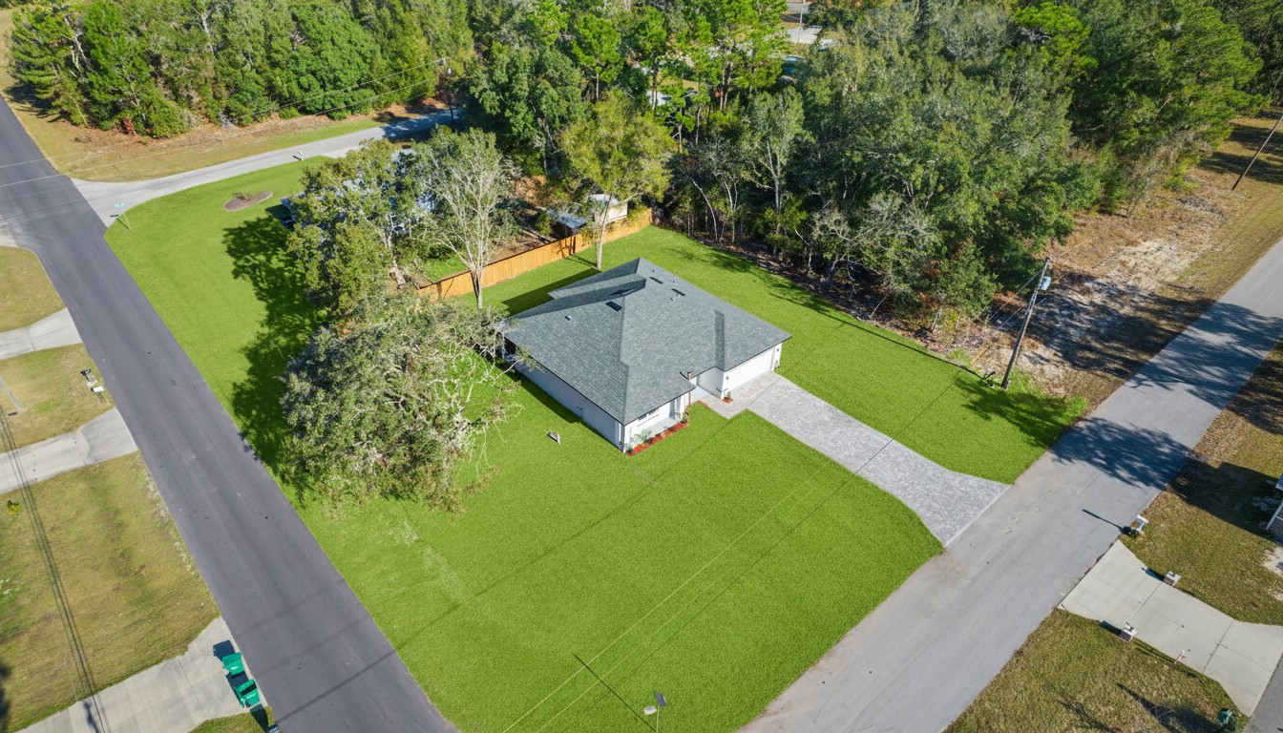
Outside, the property has a covered patio in the back, ideal for leisure, gatherings, or moments of relaxation. The residence also features a two-car garage and a brick (paver) driveway, further enhancing the facade and access to the property.
Home highlights

01
4 Bedrooms (1 Master Suite + 3 Secondary Bedrooms)
02
3 Full Bathrooms (2 Double Vanities)
03
Attached 2-Car Garage
04
Open Kitchen with L-Shaped Layout & Island
05
Covered Lanai & Front Entry
06
Dedicated Laundry Room with Garage Access
Starting at

$286,000

Est. payment from $1,980/mo
See every detail

Explore the home your way

Vera Cruz Model

Floor plan Vera Cruz Model

Bedrooms4
Bathrooms3
Square Feet2,466 sq ft
We couldn't find a 3D tour for this home.
Construction status

Ready for your next chapter

1
Coming soon
2
Under construction
3
Available now
Life in Ocala
Quiet streets, everyday conveniences and easy access to the outdoor lifestyle that makes Central Florida feel like home.
See it in person

Schedule your home tour

Choose a home, date and preferred time. You will receive an automatic introduction by email, and our team will follow up with the visit details.